One construction platform for the whole life of a building model. Describe it in words, check every element against the rules you're paid to meet, sign each revision with evidence a reviewer can replay, then run the building on a twin that stays true.
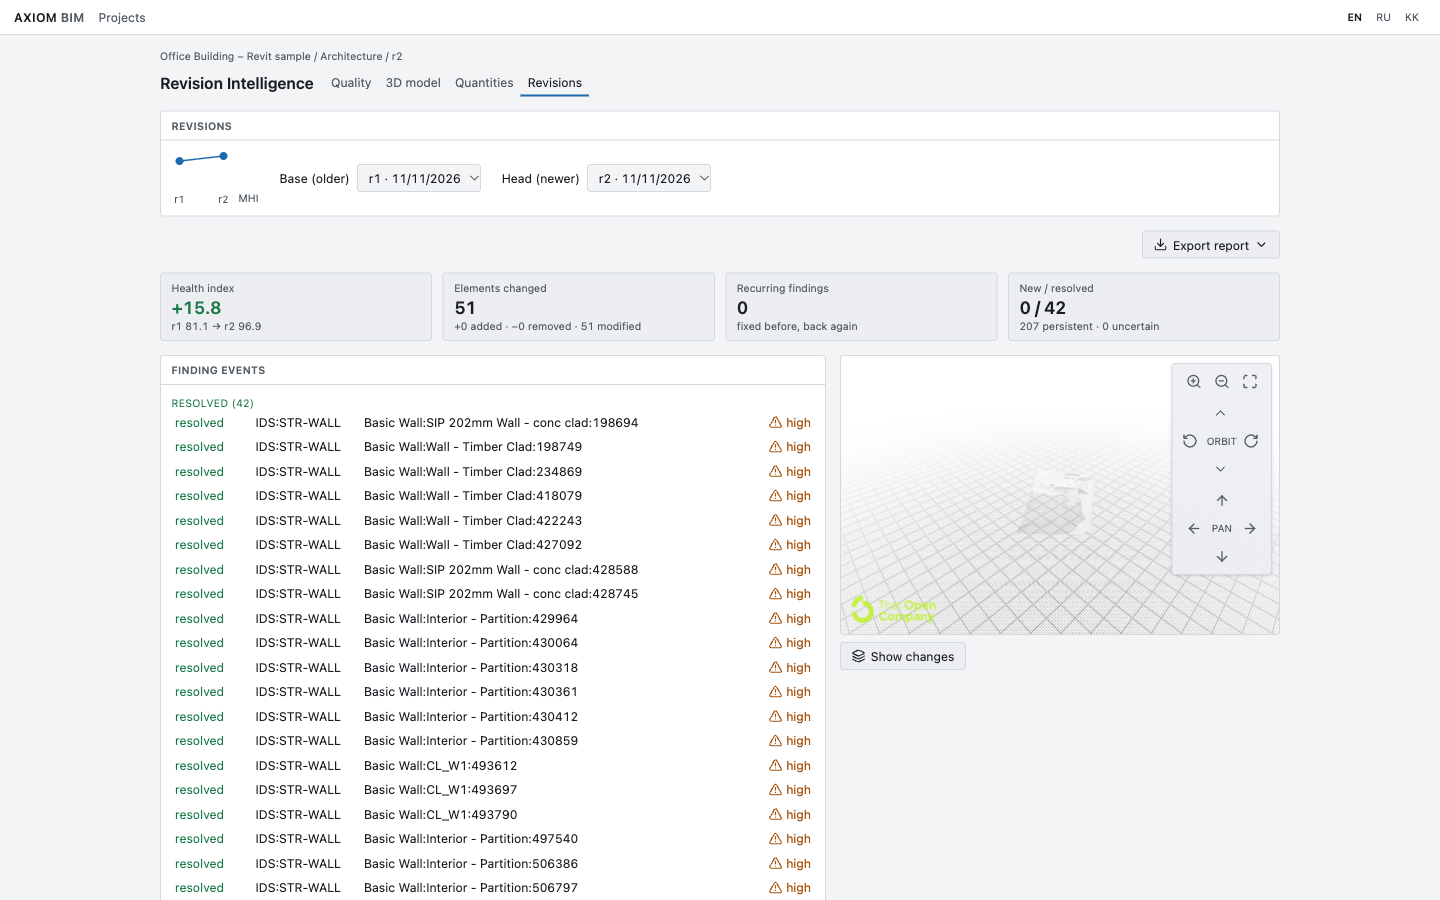
96.9model health index, up from 81.1 on one revision pair
§01 · One platform
One model, from the first sentence to the last sensor.
Most construction software owns a single stage. Axiom carries the same verified model through all four, so nothing gets retyped, re-exported or quietly lost between them.
01 · CreatePrompt to BIM
Describe the building in plain words. Get typed, propertied IFC4 that opens in Revit, Archicad or anything else that reads IFC.
02 · Convert SoonCAD to BIM
Feed it the DWG, DXF or scanned PDF plans you already have. Walls, slabs, doors and rooms come back as a real model. Most existing buildings only exist on 2D drawings.12
03 · ProveCheck, compare, certify
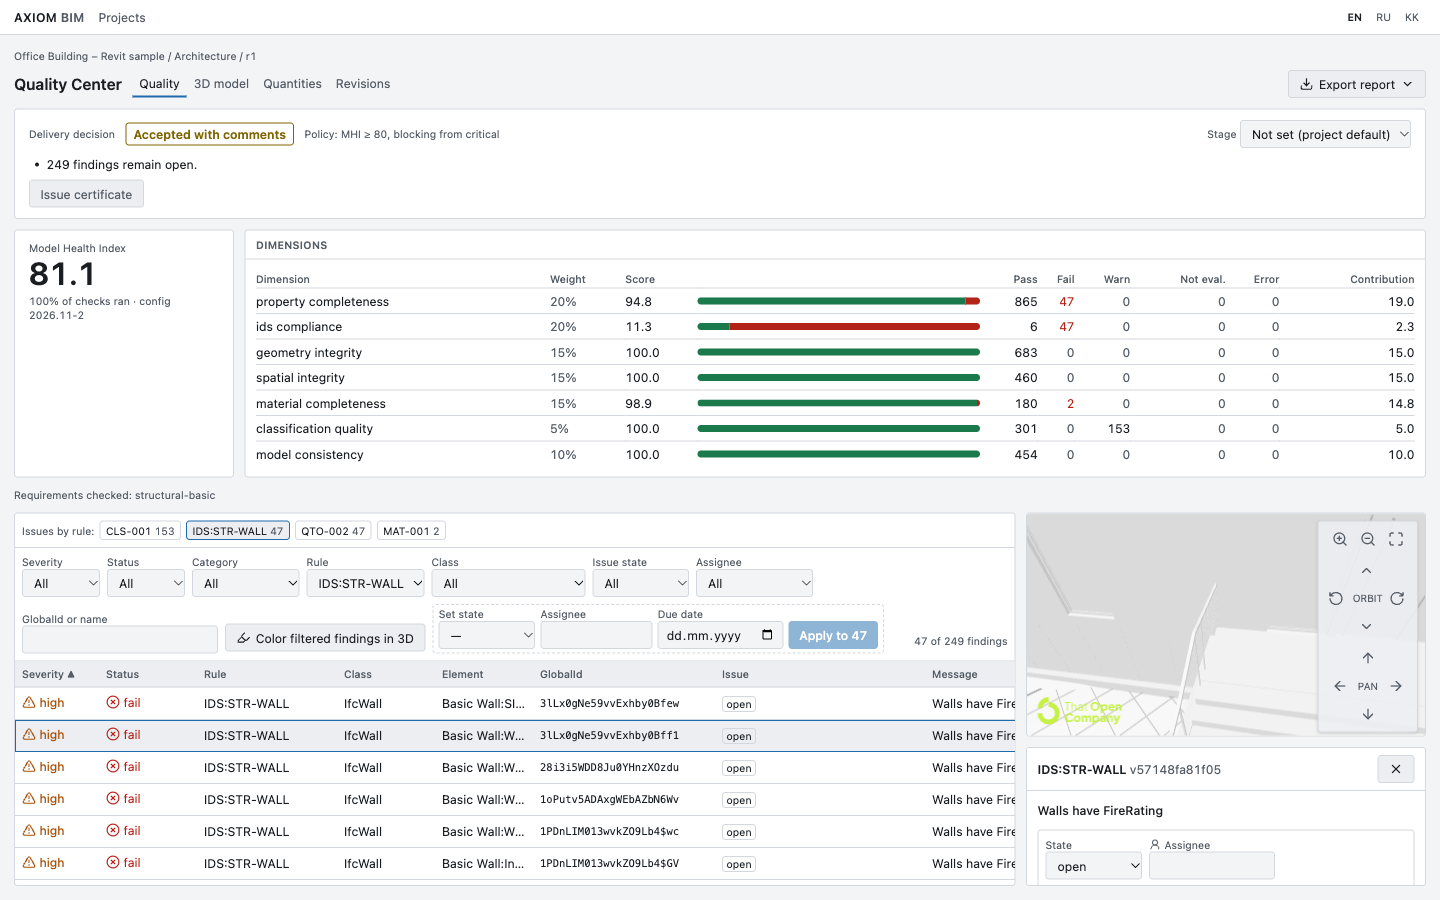
Every element against your IDS rules, every revision diffed, every acceptance signed with a file hash a reviewer can replay.
04 · Operate SoonDigital twin
Hand over a model whose element IDs never drift, then attach sensors and work orders to the elements they belong to.
§02 · The cost of a wrong number
Construction loses $625 billion a year to rework. Plenty of it starts as a bad number in a model.
Nobody pours the wrong slab on purpose. It happens because a value in a model was stale, mislabelled or never checked, and three teams trusted it anyway. FMI's research with Autodesk puts bad data behind 14% of all rework: $88.69 billion in 2020. A contractor turning over $1 billion carries about $7.1 million of it.1
The fix is boring, and it works. Check every model, every time, before anyone builds from it. Until now that took a specialist, a desktop licence and a free afternoon. Who has those on a Thursday before a deadline?
48%
of US rework traced to poor project data and miscommunication. $31.3 billion in 2018.2
14 h
a week, per construction professional, lost to looking for data, fixing mistakes and settling conflicts.2
$15.8B
a year lost to poor interoperability in US capital facilities. Owners and operators pay two thirds of it.3
1%
yearly productivity growth in construction over two decades. The world economy managed 2.8%.4
§03 · How it works
01 / 05 · Describe
Write the brief like you'd brief an architect.
Axiom reads the intent, the limits and the codes that apply. Plain words in, structured requirements out.
brief ›
02 / 05 · Generate
A model in minutes. In open IFC.
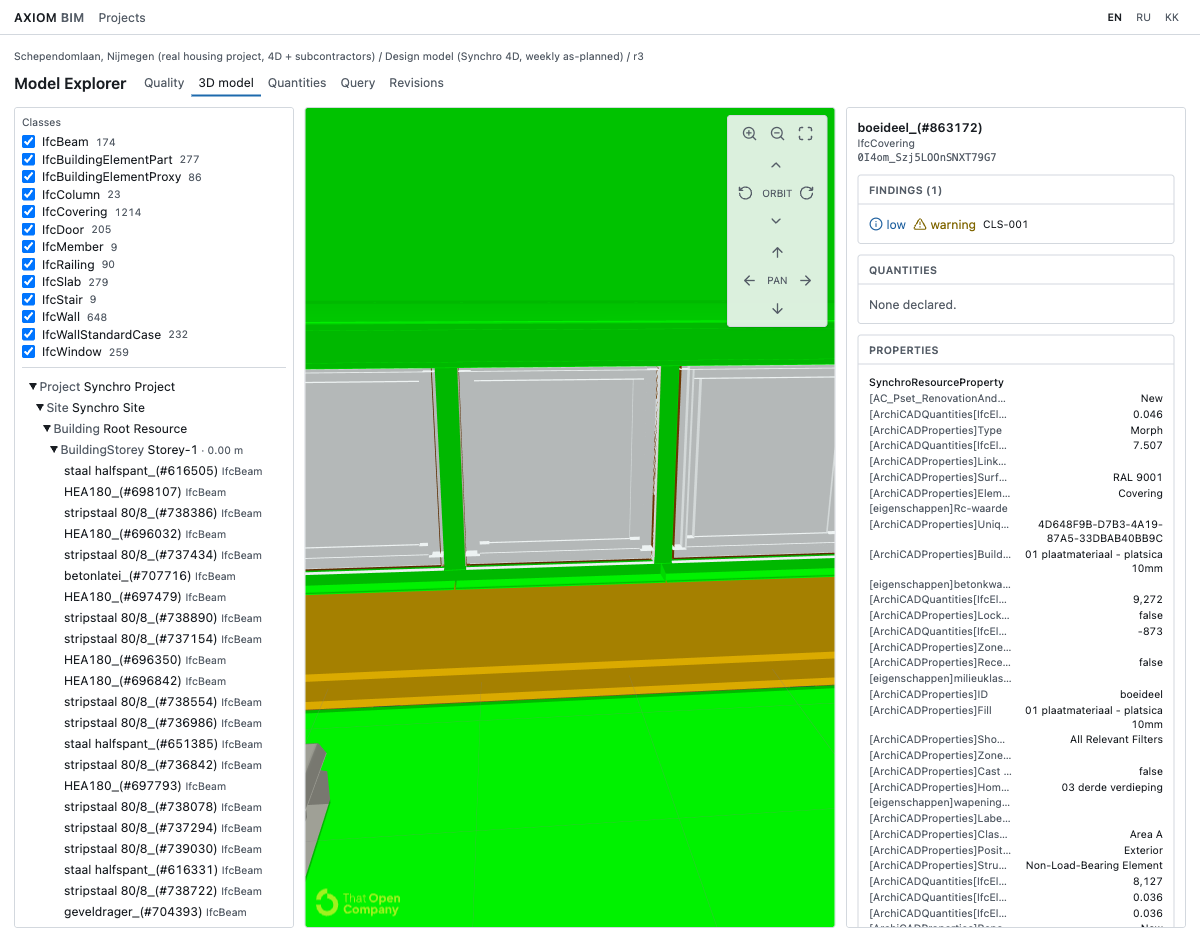
Slabs, columns, walls, glazing and a core arrive as clean IFC4 with real types and properties. Open it in Revit, Archicad or anything else that reads IFC. Nothing proprietary to escape later.
03 / 05 · Check
Then it checks its own work. And yours.
Every element gets tested against your information requirements, clearance rules and naming. Fourteen walls fail: a missing fire rating, a wrong unit, an opening too close to a column. Each finding is pinned to its element, never buried on page 40 of a PDF.
04 / 05 · Compare
Fix, upload, see exactly what changed.
Axiom diffs revisions element by element. You see what improved, and what somebody quietly broke on the way.
05 / 05 · Certify
Accept it with a certificate, not a gut feeling.
When the gate passes, Axiom signs the acceptance: file hash, rule set version, every waived finding and who waived it. Replay it a year later and you get the same answer.
open findings0
MHI·
elements0
Certificate of acceptance
Office block A · Rev 23
File
sha256 9f3c…a1e0
Rules
Client EIR v4 · IDS 1.0
Health
96.9
Waived
5, by the BIM manager
● Accepted
§04 · Why Axiom
Desktop checkers made sense in 2005.
They still sell by the seat, run on one machine and end in a screenshot. Axiom runs where the model already lives, and it remembers every revision.
Element-level diff and a health index per revision
Evidence
A PDF and some screenshots
A signed certificate with file hashes you can replay
Issues
Export BCF, import it somewhere else
BCF 3.0 round trip. Issues stay on their elements
Languages
Mostly English
English, Russian and Kazakh. Same rules, same certificate
Assistant
None
A copilot that answers from the model and cites the element
§05 · Axiom for agents Soon
Build a building from your AI agent.
Axiom comes as an MCP connector. Switch it on in the Claude or Codex desktop app, Cursor or VS Code, and your agent can generate, check, fix and certify a model right in the chat. Every call runs through the same validator and leaves the same evidence as a human click.
Claude
Settings
Connectors
Allow Claude to reference other apps and services for more context.
GGoogle DriveConnect
GGitHubConnect
AAxiom BIMCustomConnectConnected
Add custom connector
Add custom connector BETA
Axiom BIM
https://mcp.axiom.example
› Advanced settings
CancelAdd
Build a 6-storey school for 600 pupils on this plot. Use Kazakh rules, then check it.site_plan.dwg
convert_cadAxiom BIMplot 82 × 46 m
generate_modelAxiom BIM1,284 elements
check_idsAxiom BIM9 findings
fixAxiom BIM9 resolved, 0 new
compareAxiom BIMMHI 84.0 → 97.2
certifyAxiom BIMsigned · sha256 4c1e…07b2
Done. The school is modelled, checked against KZ ITZ v2 and signed at revision 2. Health 97.2, no open findings.Open in Axiom ↗
Claude wants to use generate_model from Axiom BIM
Allow alwaysAllow onceDeny
Search and tools
WWeb search
AAxiom BIM
Reply to Claude…+Axiom BIM↑
generate_model
convert_cad
check_ids
clash
fix
compare
certify
query
export_bcf
twin_attach
Works with any client that speaks the Model Context Protocol. Changes are validator-gated and reversible: an agent can propose an edit, never slip one in.
§06 · Kazakhstan
Kazakhstan wrote BIM into law. The deadlines are real.
Order No. 114 of the Ministry of Industry and Construction, signed on 19 March 2026, lists the objects that must be designed with information modelling.6 State expertise already reviews IFC. The first wave started on 1 August 2026.
A new national concept for information modelling (Order No. 33-NҚ) replaces the 2017 one.
Mandatory for schools of 600+ pupils, airports, tunnels and metros, bridges over 100 m and unique objects.
Adds residential buildings of 6+ floors, public buildings of 3+, healthcare, power plants, oil and gas, category I-II roads and main railways.
of new technically complex facilities on BIM by 2028, in the government's Digital Qazaqstan plan.8
Every one of those projects needs its model checked against the customer's information requirements (ИТЗ) before it reaches expertise. Axiom ships those checks as IDS, writes its reports in Kazakh and Russian, and packages the submission for the state review flow. A 2026 study of the national rollout from Cardiff University names automated compliance checking as the missing piece.9 We built that piece.
§07 · What 3D already costs
You already pay for the model. You just don't pay to check it.
$3-10per m² to model a building in BIM, from published outsourcing rate cards
$100-150an hour for a BIM coordinator. A BIM manager bills $150-200 or more
£3,000to fix a single clash once it reaches site, by the NBS estimate10
€1,428+per checker seat, per year, before anyone is trained to use it
On a 20,000 m² hospital that's $60,000 to $200,000 of modelling, then weeks of coordinator time hunting for errors by hand. Axiom checks the same model in under a minute, on every upload, and keeps the receipts. Spend the hours on design.
§08 · Digital twin Soon
A digital twin is only as true as its data.
Owners spend most of a building's lifetime cost after handover. Around 80% goes to operations and maintenance, the figure both Siemens and Autodesk use. Yet handover is exactly where information gets lost: the as-built model shows up late, half-populated, and nobody can say which revision it is.
The digital twin market grows from $21.1 billion in 2025 to $149.8 billion by 2030.11 Most of that will be spent on dashboards fed by models nobody verified. Axiom fixes the feed.
Brief
Concept
Design
Coordination
Handover
Operations
Versioned
Every revision kept, hashed and diffable.
Verified
Every property checked against the owner's requirements before it counts.
Traceable
Every value links to its element, its revision and the person who changed it.
Live
Sensors and work orders attach to elements whose IDs never drift.
§09 · Field notes
Things we found in real models.
×10⁹
Revit exported wall volumes in mm³ under a declared m³ unit. Every quantity takeoff was off by a factor of a billion. First audit, first finding.
290 km
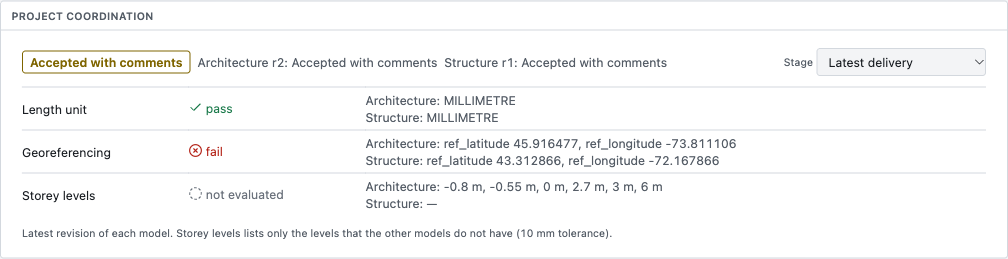
Architecture and structure for the same building, georeferenced 290 km apart. Federation looked fine until someone checked the coordinates.
42 / 47
walls gained a fire rating between two revisions. The diff named the five that didn't, and who to ask.
112 s
to collapse 12,242 raw clashes into groups an engineer can review before lunch.
§10 · The platform
One loop, start to handover.
GenerateBrief in, IFC4 out.
Storeys, cores and façades, typed and propertied, ready to open anywhere.
IDSYour EIR, as code.
Every element, every property, every upload.
ClashGrouped, not dumped.
Hard clashes, touching and clearance distances.
CompareDiff every revision.
Element-level changes and a health index you can chart.
CertifySigned. Hashed. Replayable.
Acceptance that stands up in review.
CoordinateEvery discipline, one view.
Federated models with issues that stay on their elements.
CopilotAsk the model.
Answers arrive with the element ID attached.
API · CIGate models like code.
A failing model never reaches site.
§11 · Roadmap
What's live, what's next, and where it ends up.
We ship in order of trust. First prove the model, then help make it, then keep it alive for decades. Anything marked soon is being built right now.
Live
IFC audit and IDS checks
Clash detection, grouped
Revision compare and health index
Signed acceptance certificate
BCF 3.0 round trip
Copilot that cites the element
Validator-gated edits
Concept generation, one storey
Bounded beam check
Reports in EN, RU and KK
Next
Multi-storey generation
CAD to BIM from DWG, DXF and PDF
MCP server for coding agents
Edits by prompt, reviewed before apply
State expertise package
Self-hosted deployment
CI gate for models
Later
Digital twin on verified IDs
Live sensor and work order feed
Generative layout options
Portfolio health across projects
Point cloud to BIM
IFC2X3IFC4IFC4X3IDS 1.0BCF 3.0RevitArchicadTeklaAutodesk Construction CloudBIMcollabSolibriDWGDXFMCPEN · RU · KKIFC2X3IFC4IFC4X3IDS 1.0BCF 3.0RevitArchicadTeklaAutodesk Construction CloudBIMcollabSolibriDWGDXFMCPEN · RU · KK
§12 · Questions
Straight answers.
Does Axiom replace Revit or Archicad?
No. Keep authoring where you author. Axiom generates concept models in IFC and checks whatever your team exports, from any tool.
Is a generated model ready for construction?
No, and we label it so. Generated models are concept-stage: right shape, right types, right properties. Structural design and sign-off stay with licensed engineers.
What exactly does the certificate prove?
That a specific file (by hash) passed a specific rule set (by version) on a specific date, with every waiver listed. It's evidence for a reviewer. It is not a structural guarantee.
Does it work for Gosexpertiza submissions?
Axiom checks against your customer's information requirements, reports in Kazakh and Russian, and exports the IFC and BCF the state review flow accepts.
Where does our data live?
In your project, under your access rules. Public-sector clients can run Axiom on their own servers.
Can our AI agent use Axiom?
Soon. Axiom is coming as an MCP server, so Claude Code, Cursor, Codex and other MCP clients can generate, check and certify models through the same validator your team uses.
Can it turn our old CAD drawings into BIM?
That's next on the roadmap. Upload DWG, DXF or PDF plans and get walls, slabs, openings and rooms back as IFC, checked like any other model.
How long does a pilot take?
Two weeks. Send one real model and the rules you're judged by. We'll show you what's wrong with it.
Send us the model you think is clean.
We'll check it against your own rules and show you what we find. Two weeks, one real project, no slide deck.
MDPI Sustainability 12(17), 6713 (2020) and Pan et al., Hong Kong Polytechnic University: 2D drawings are the only documentation for most existing buildings.